
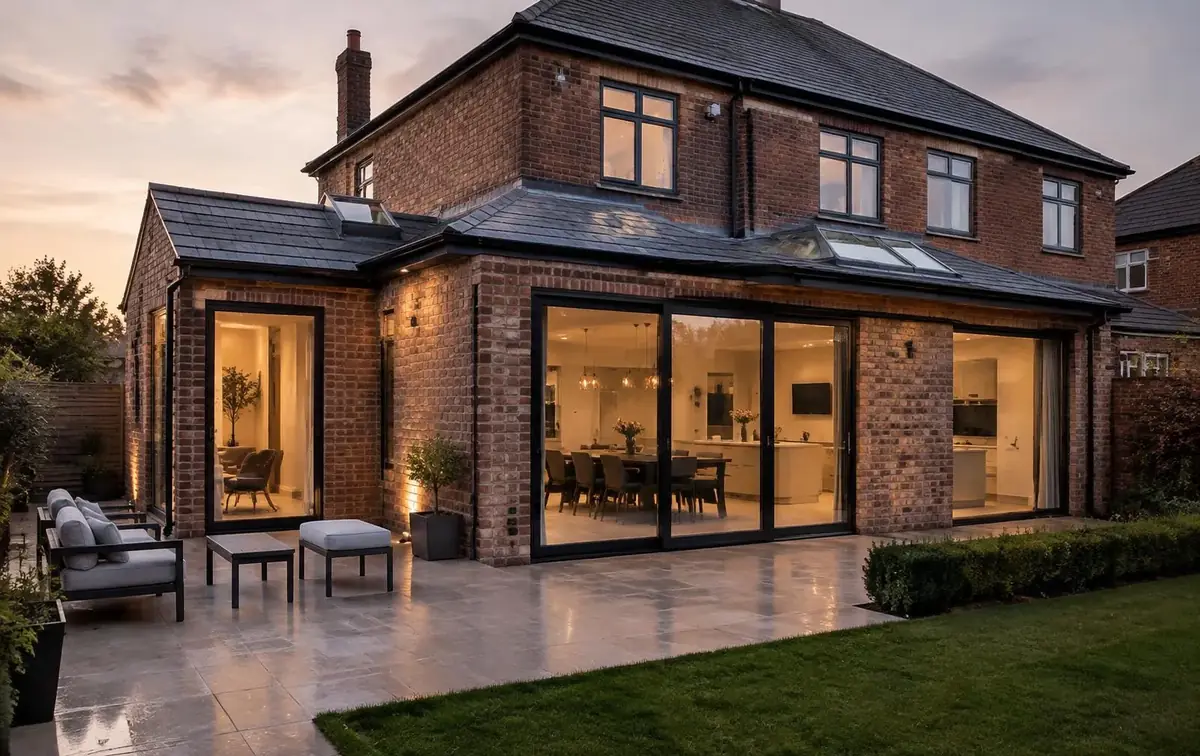
More space. More possibility.
Extensions
Make room for the way you want to live. From a larger kitchen to a new family space, a well-considered extension brings useful space and a fresh connection to your home.
A considered approach to extensions.
A successful extension should feel like part of the original home. We discuss how the space will be used, the relationship to existing rooms and the practical building work involved. Materials, openings and roof details all contribute to a coherent result.
Why choose extensions?
An extension can add space without the cost and upheaval of moving home — a larger kitchen, a family room, a home office or an extra bedroom, designed to work with the house you already have.
What the work can include
Groundwork and foundations
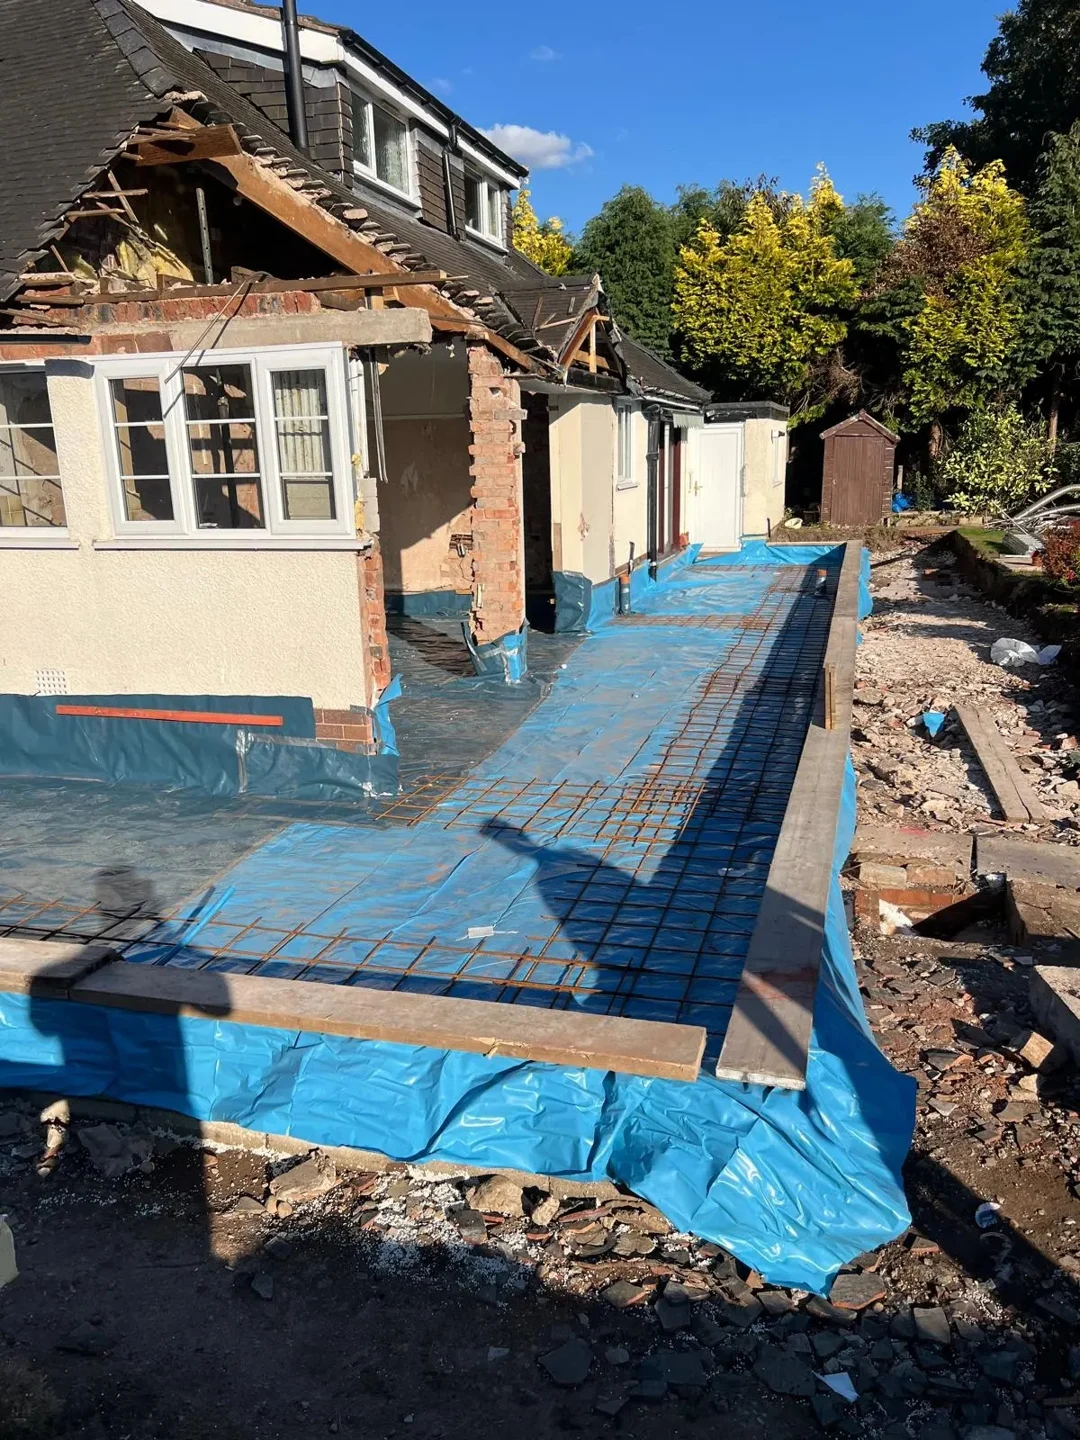
Excavation and foundations suited to the ground conditions and the design.
Structure and brickwork
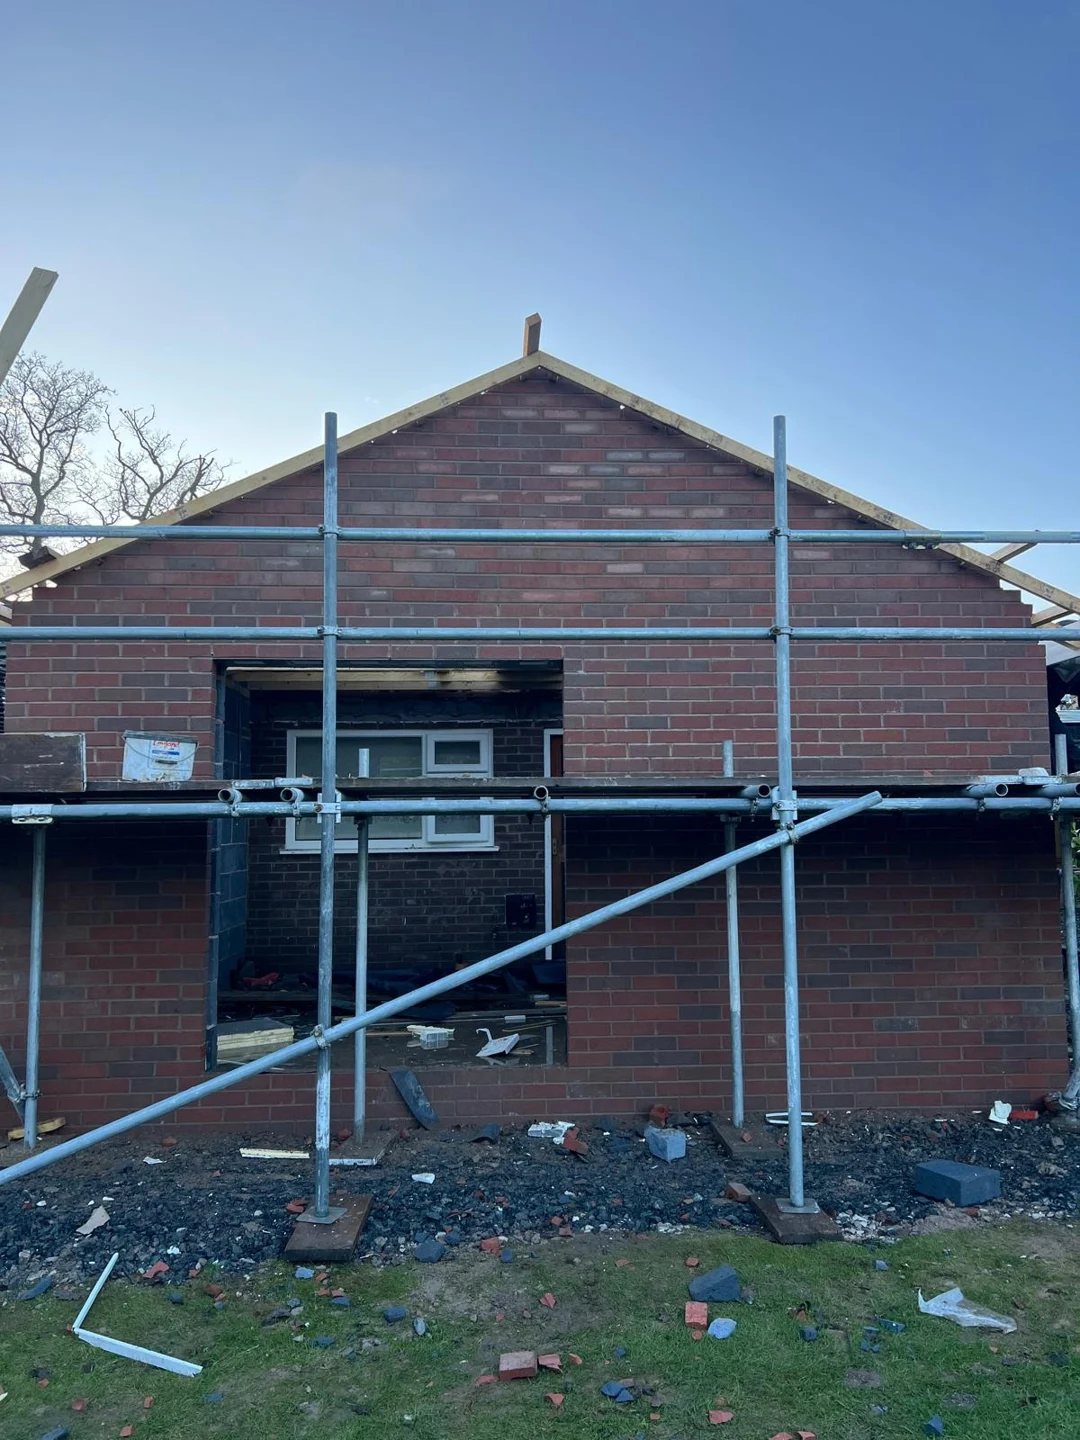
Walls, blockwork and facing materials chosen to sit well with the existing property.
Roofing
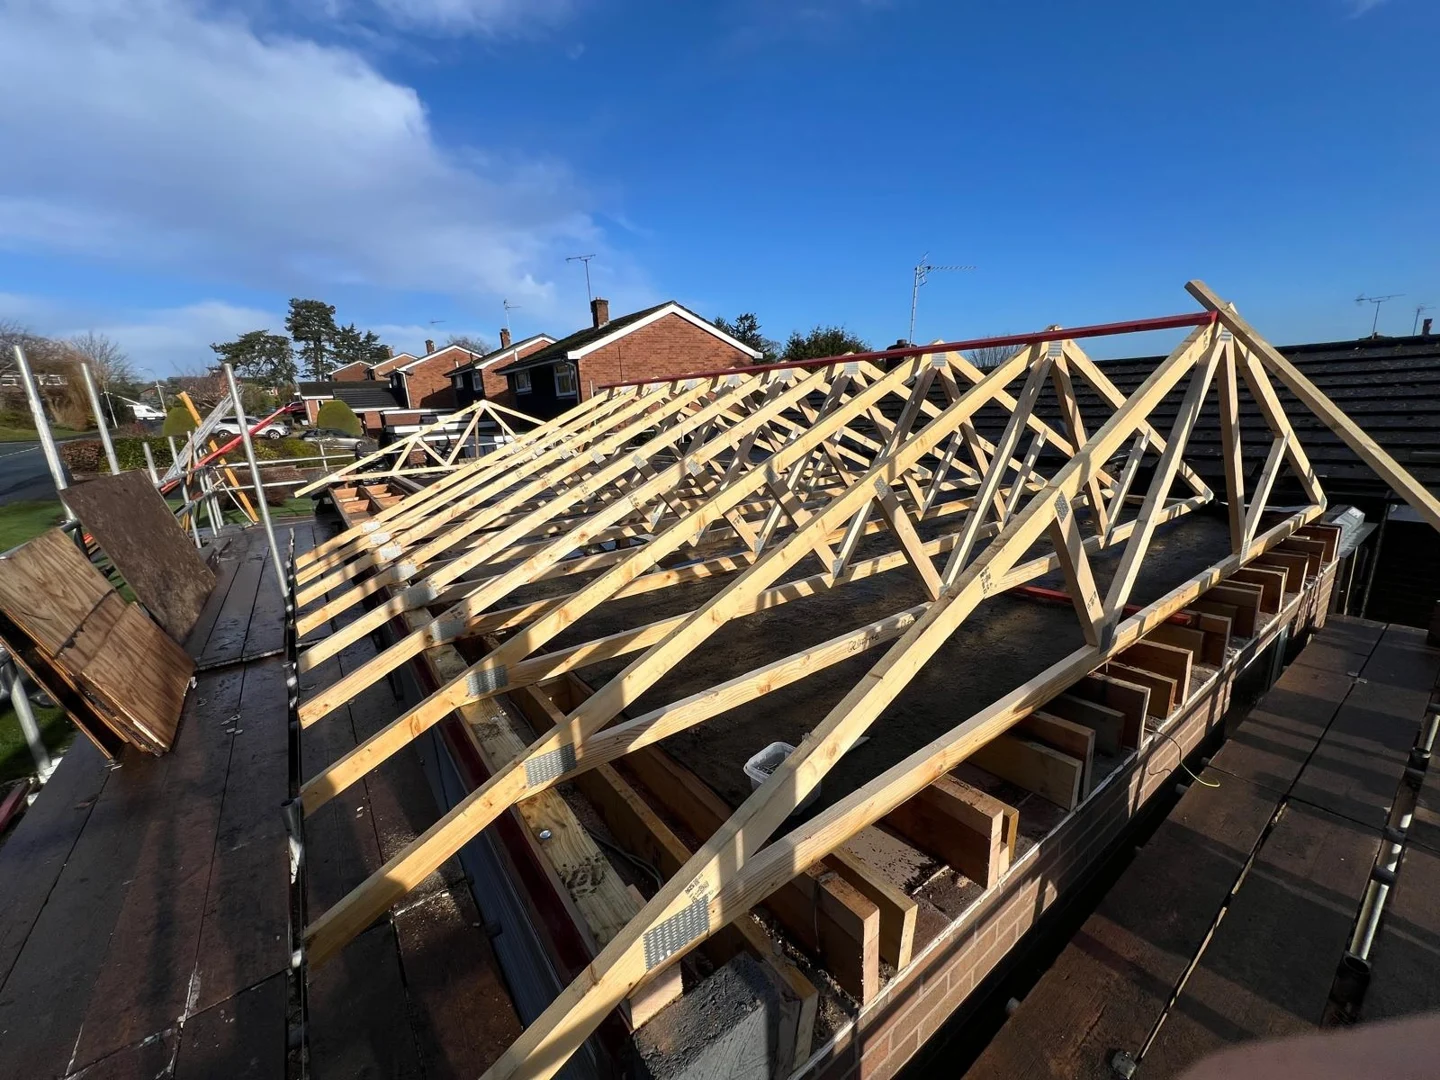
Flat or pitched roofs, including openings for roof lights where specified.
Joining old and new
Careful connections to the existing house, including openings and steelwork where required.
Before you start
- Think about how you want to use the space day to day, not just the size.
- Consider light, garden access and how the new room connects to the rest of the house.
- Check planning and building regulations requirements early.
Project options
- Single-storey rear and side extensions
- Kitchen and living-space extensions
- Brickwork, roofing and external finishes
Planning & practical considerations
Before work starts, establish the planning position, building regulations requirements, structural design and drainage arrangements. Access, neighbouring properties and how the home will be used during building work also need consideration.
From enquiry to building work
Start by sharing your ideas, location and any available plans. We discuss the scope and what information is needed for a quote. Once the work and responsibilities are agreed and the relevant approvals are in place, the building stages can be planned.
Your questions, answered
Will my extension need planning permission?
Some extensions may fall within permitted development, but limits and local restrictions apply. Confirm the requirements with the relevant local authority before work begins.
What should I bring to an enquiry?
Share your location, how you want to use the space and any drawings or approvals you already have. We can then discuss the building work and a free quote.
Let’s talk about your project.
Tell us what you have in mind. We’ll discuss your project and a free quote.